
Open House Sat, Nov 7th 11:00 AM - 01:00 PM - Primary on Main




Address
603 Lone Ridge Way, Murphy, TX
Price
$ 625,000
Property Attributes
- MLS#21408553
- TypeSingle Family
- Listing Status Active
- CountyCOLLIN
- CityMurphy
- NeighborhoodGables At North Hill Ph 3
- Zip75094
- StyleTraditional
- Year Built2006
- Taxes$ 11143
- Price$ 625,000
- Bedrooms5
- Full Bathrooms3
- Half Bathrooms1
- Sqr Footage3566
- Lot Size0.26 Acres
Data Source:
North Texas Real Estate Info Systems (NTREIS)
Property Description
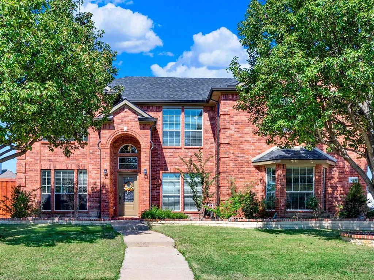
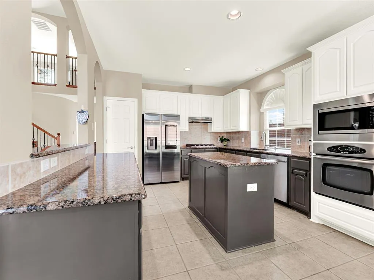
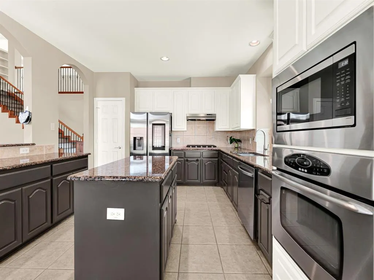
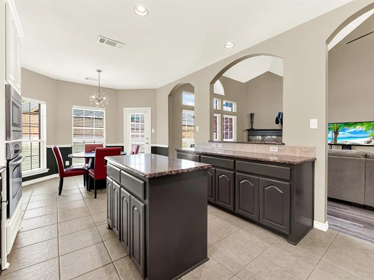
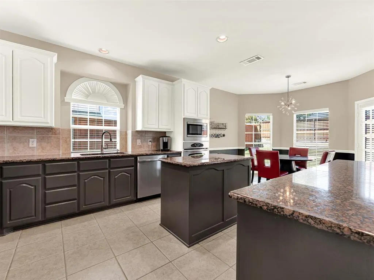
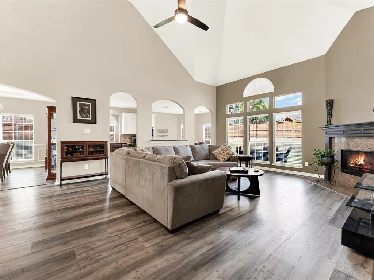
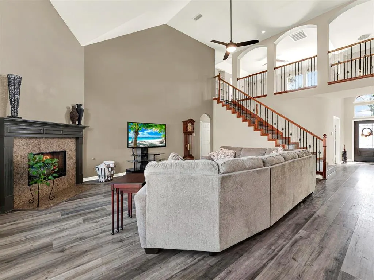
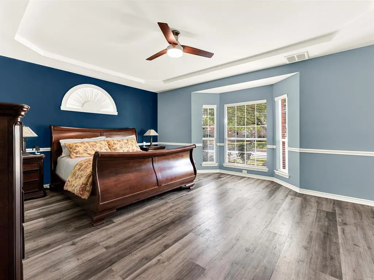
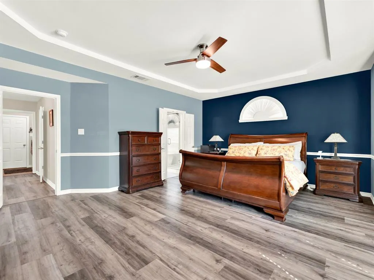
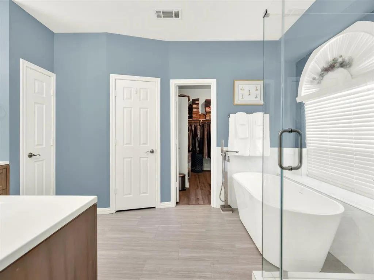
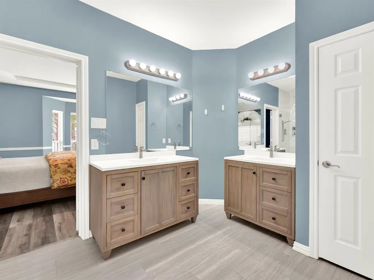
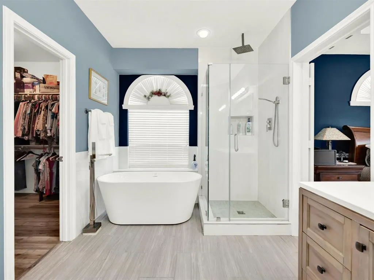
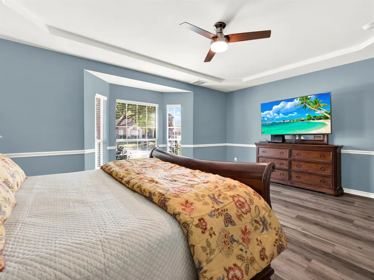
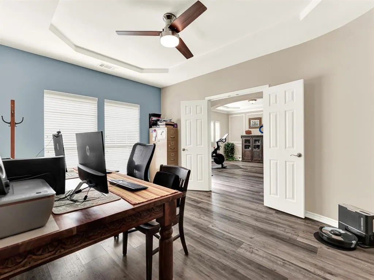
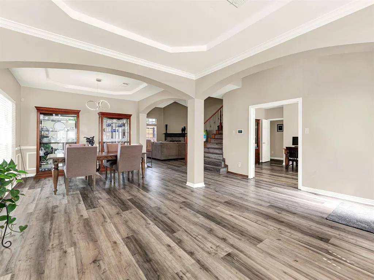
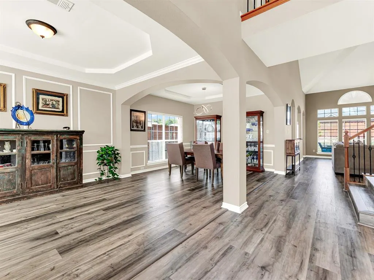
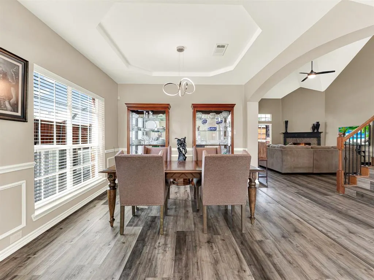
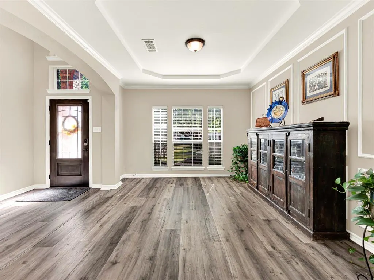
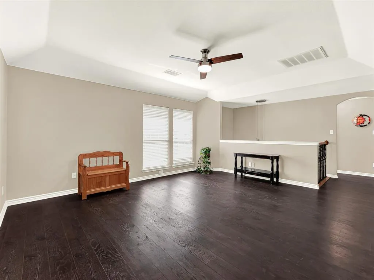
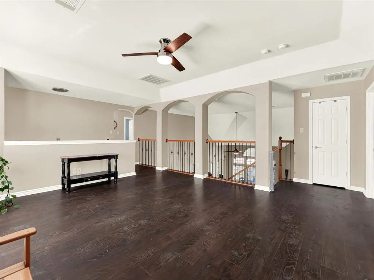
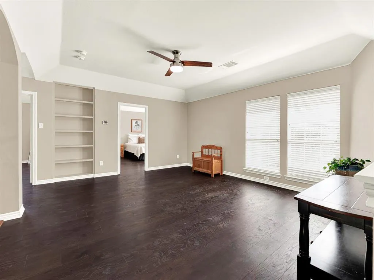
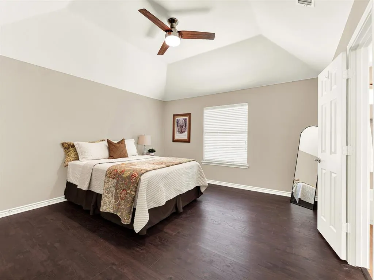
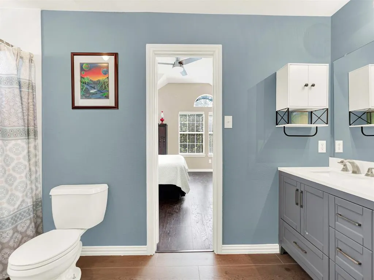
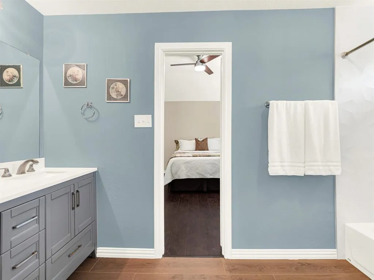
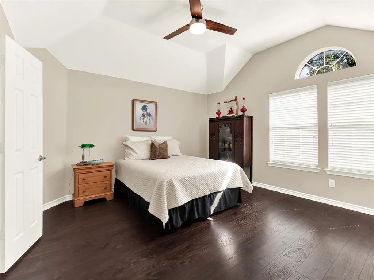
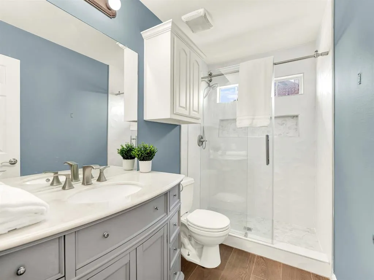
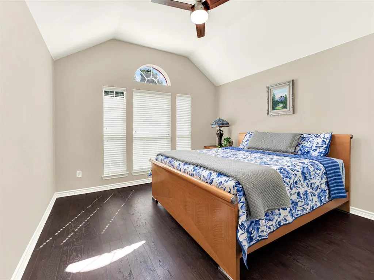
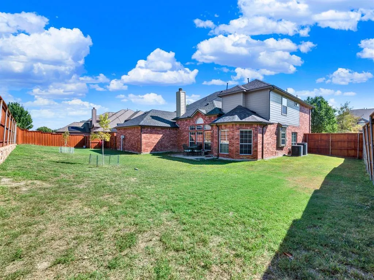
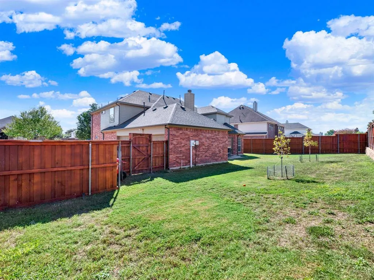
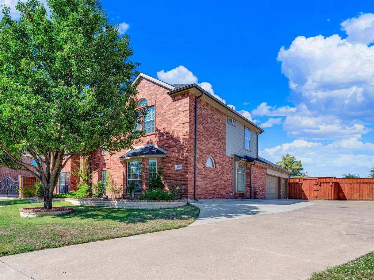
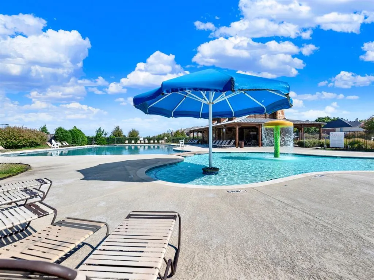
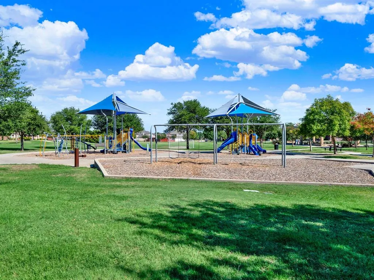
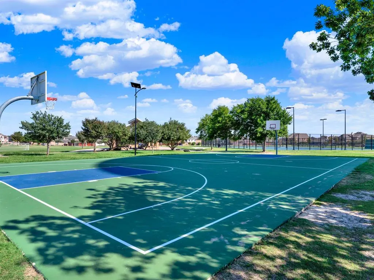
**1% interest-rate buy-down or equivalent closing-cost credit available with the preferred lender!** Over $90,000 in updates and no carpet anywhere make this five-bedroom Murphy home in Wylie ISD easy to enjoy, with a dedicated office, upstairs game room, and huge backyard. Improvements include a new composite roof and gutters, interior and exterior paint, new laminate flooring downstairs and on the stairway, new water heater, and new stainless steel kitchen appliances with a gas range, dishwasher, and microwave. The kitchen features granite countertops, a generous island, two-tone cabinetry, and ample prep space, with easy connections to the breakfast area and family room. Tall windows bring in abundant daylight, while a fireplace creates a cozy gathering spot. Separate front living and dining areas offer flexibility for entertaining or everyday use. Double doors let you close the office for focused work. The downstairs primary suite features a tray ceiling and a sunlit bay window perfect for a reading spot. Its bath includes a freestanding tub, separate vanities, and a glass-enclosed shower. Upstairs, four additional bedrooms and a spacious game room provide room for guests, hobbies, and game nights, with built-in shelving for storage. Outside, the expansive backyard offers space for cookouts, lawn games, gardening, and your outdoor living ideas. The driveway was expanded by 440 SF, providing generous parking for multiple cars, a boat, or recreational gear. Garage improvements include a Gladiator storage system and an upgraded door for the third-car bay. A raised front flower bed, partial fence replacement, and staining of the entire fence complete the updates. Community amenities include a pool and splash area, playground, soccer field, basketball and tennis courts, and a spacious covered picnic area with seating adjacent to the tennis courts—plenty of ways to enjoy outdoor time with neighbors.
| Elementary School |
|---|
| Tibbals Elementary School |
| Price History | |
|---|---|
| 10/15/2026 | Listed $625,000 |
General Features
| Heating | Central,Fireplace(s),Natural Gas |
|---|---|
| Cooling | Ceiling Fan(s),Central Air,Electric |
| Utilities | City Sewer,City Water,Co-op Electric,Electricity Available,Electricity Connected,Individual Gas Meter,Individual Water Meter,Natural Gas Available |
| Possession | Closing/Funding |
| Roof | Composition |
| Appliances | Dishwasher,Disposal,Electric Oven,Gas Cooktop,Gas Water Heater,Microwave,Plumbed For Gas in Kitchen |
| Assoc Fees | 275 |
| Number of Garage Spaces | 3 |
| School District | Wylie ISD |
| HOA Fee Includes | Full Use of Facilities,Management Fees |
| Exclusions | Washer,dryer,fridges,gladiator shelves and hooks in garage |
| Year Built | 2006 |
| Architectural Style | Traditional |
| Community Features | Community Pool,Jogging Path/Bike Path,Playground |
| Levels | Two |
| Unexempt Taxes | 11143 |
| Will Subdivide | No |
| Property Subtype | Single Family Residence |
| Subdivision Name | Gables At North Hill Ph 3 |
| Transaction Type | For Sale |
| Occupant Type | Owner |
| County | Collin |
| Property Type | Residential |
| Security Features | Smoke Detector(s) |
| Construction Materials | Brick |
| Association Fee Frequency | Semi-Annual |
| Year Built Details | Preowned |
| HOA Type | Mandatory |
| Full Baths | 3 |
| Status | Active |
| Directions | From 75 and 190,go east on 190; exit Renner,turn left. Left on Murphy,right on Betsy,left on Rodeo,passing the community pool and park. Right on Gene Autry,right on Lookout,left on Lone Ridge Way and |
| City | Murphy |
| Elementary School Name | Tibbals |
| High School | Wylie |
| Open House | Public: Sat Nov 7,11:00AM-1:00PM |
| Elementary School | Tibbals |
| Virtual Tour URL Unbranded | idx.realtourvision.com/idx/340778 |
| Virtual Tour URL Branded | idx.realtourvision.com/s/idx/340778 |
| Standard Status | Active |
| Junior High School | Cooper |
| Listing Terms | Cash,Conventional,FHA,VA Loan |
Interior Features
| Interior Features | Decorative Lighting,Granite Counters,High Speed Internet Available,Kitchen Island,Pantry,Vaulted Ceiling(s),Walk-In Closet(s) |
|---|---|
| Flooring | Ceramic Tile |
| Fireplace Features | Gas,Gas Logs,Living Room |
| Fireplaces Total | 1 |
| Dining Areas | 2 |
| Living Areas | 3 |
| Room Count | 17 |
| Half Baths | 1 |
| Lock Box Type | Blue iBox |
| Total Bedrooms | 5 |
| Total Baths | 4 |
| Window Features | Window Coverings |
| Laundry Features | Electric Dryer Hookup,Utility Room,Full Size W/D Area,Dryer Hookup,Washer Hookup |
Exterior Features
| Exterior Features | Rain Gutters |
|---|---|
| Lot Features | Few Trees,Interior Lot,Landscaped,Lrg. Backyard Grass,Sprinkler System,Subdivision |
| Fencing | Wood |
| Garage Length | 19 |
| Garage Width | 28 |
| Parking Features | Additional Parking,Boat,Concrete,Driveway,Garage,Garage Door Opener,Garage Double Door,Garage Faces Side,Garage Single Door,Guest,Oversized,Parking Pad |
| Lot Size | Less Than .5 Acre (not Zero) |
| Covered Spaces | 3 |
| Foundation | Slab |
| Lot Size Area | 0.2600 |
| Lot Size Units | Acres |
| Structural Style | Single Detached |
| Garage Y/N | Yes |
| Lot Size Square Feet | 11325.6000 |
| Lot Size Acres | 0.2600 |
| Patio And Porch Features | Patio |
| Attached Garage Y/N | Yes |
Amenities
- Foreclosure
- Views
- Short Sale
- New Construction
- Adult 55+
- Lease To Own
- No HOA Fees
- Furnished
- Primary On Main
- Air Conditioning
- Seller Finance
- Green
- Fixer Upper
- Horse
- Golf
- Fireplace
- Deck
- Garage
- Basement
- Pool
Property vs Single Family Average in 75094
Price
Taxes
Year Built
Visits
 © 2026 North Texas Real Estate Information Systems, Inc. All rights reserved. Disclaimer: All information deemed reliable but not guaranteed and should be independently verified. All properties are subject to prior sale, change or withdrawal. Neither listing broker(s) nor North Dallas Office shall be responsible for any typographical errors, misinformation, misprints and shall be held totally harmless. The database information herein is provided from and copyrighted by the North Texas Real Estate
